
If you know a simple roof section’s footprint length, footprint width, and pitch, you can estimate its sloped surface area without measuring the roof surface directly. The key is to keep the footprint dimensions horizontal and use one consistent pitch for the section.
What this calculation answers
This method estimates the sloped area of a rectangular roof section when the footprint length, footprint width, and pitch are known. It is useful when the roof cannot be safely accessed or when you are checking a simple plan before a material takeoff.
It does not automatically model valleys, hips, dormers, roof breaks, overhang changes, or different pitches. Treat each consistent-pitch rectangle as its own section before adding results.
Measure the inputs
- Measure the footprint length horizontally along the section.
- Measure the footprint width horizontally across the section.
- Use the pitch for the same roof section. A 6:12 pitch means 6 inches of rise for every 12 inches of horizontal run.
- Enter the three values in the Roof Area from Footprint and Pitch Calculator.
- Use the returned sloped area as the input to a squares or material-coverage calculation when needed.
| Input | Unit | What it represents |
|---|---|---|
| Footprint length | ft | Horizontal length of the rectangular section |
| Footprint width | ft | Horizontal width of the rectangular section |
| Pitch rise | in per 12 in | Rise portion of the roof pitch |
| Result | sq ft | Estimated sloped surface area |
Formula and variables
A = length × width × √(1 + (pitch ÷ 12)²)
- A
- Sloped roof area in square feet.
- length × width
- Horizontal footprint area in square feet.
- pitch ÷ 12
- Decimal slope for the stated x:12 pitch.
- √(1 + slope²)
- Slope multiplier that converts horizontal area to sloped area.
Length and width are entered in feet. Pitch is normalized to inches of rise per 12 inches of run.
The multiplier increases as pitch increases. It is a geometry conversion, not a waste allowance and not a material coverage rule.
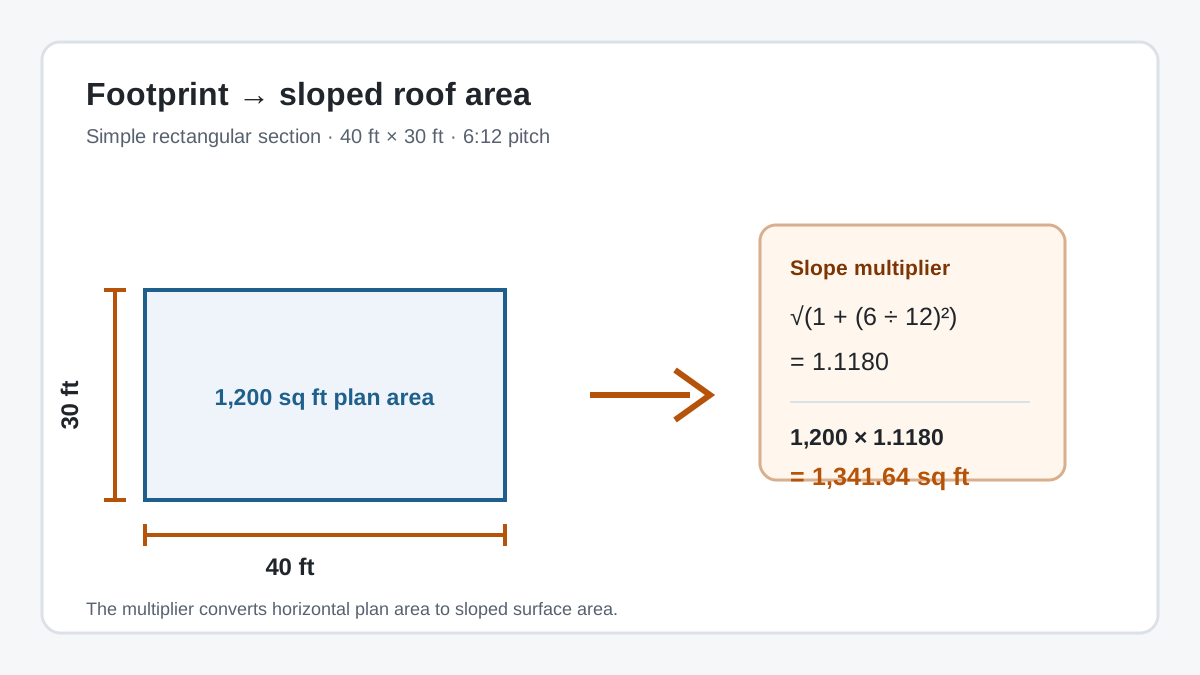
Worked example: 40 ft by 30 ft at 6:12
Inputs: Length = 40 ft; width = 30 ft; pitch = 6:12.
Calculation: Footprint area = 40 × 30 = 1,200 sq ft. Slope multiplier = √(1 + (6 ÷ 12)²) = √1.25 = 1.1180339887. Sloped area = 1,200 × 1.1180339887 = 1,341.6407865 sq ft.
Result: The calculator displays 1,341.64 sq ft. The related result lines show 1,200 sq ft plan area and a 1.1180 multiplier.
Rounding: Keep the multiplier and area at full precision until the final display. Round the displayed area to two decimals; do not round the multiplier before multiplying.
Use the result for the next task
Use the sloped area to compare roof-size estimates, convert the result to roofing squares, or supply a measured quantity to a material calculator. Keep the area tied to the same section and pitch. If another section has a different pitch, calculate it separately and add the section results.
- Roof squares use 100 sq ft per square.
- Shingle bundles use the selected product coverage per bundle.
- Waste allowances belong in the material quantity calculation and should be applied once.
Limits and conclusion
This is a planning estimate for a simple rectangular section with one consistent pitch. It does not replace a measured roof plan, a product takeoff, a site assessment, or local requirements. Once the geometry is split into valid sections, the result gives you a clear, traceable area to carry into the next calculation.