
Gutter sizing starts with drainage demand, not a visual guess at the gutter diameter. Use the plan catchment area assigned to a section, an applicable rainfall intensity, and the conditions supported by the reference table. Then compare the candidate gutter and downspout capacity separately.
What you need before sizing
- Assign a horizontal plan catchment area to the gutter section and outlet being checked.
- Use a rainfall intensity appropriate to the location, duration, and return-period assumption you are evaluating.
- Record the section length; the current half-round table limits this comparison to sections up to 50 ft.
- Select one listed roof pitch band and one listed gutter slope.
- Compare the smallest listed half-round candidate that meets the table demand, then check downspout capacity separately.
The current selector compares listed 3–7 inch half-round rows only. It does not size K-style or rectangular gutters, interpolate between rows, extrapolate beyond the table, or approve a complete drainage layout.
Separate demand from capacity
factored area = plan area × roof factor; demand = factored area × rainfall intensity
- Plan area
- Horizontal catchment area assigned to the section.
- Roof factor
- One listed table band, not a general sloped-area multiplier.
- Rainfall intensity
- Entered in inches per hour for the condition being checked.
- Gutter slope
- One listed capacity-table condition.
The size selector chooses the first listed diameter whose table capacity at 1 in/hr, adjusted for the entered rainfall condition, meets demand. The result is a comparison, not a code approval.
downspouts = ceiling(runoff ÷ capacity per downspout)
- Runoff
- Flow in cubic feet per second from the condition being checked.
- Capacity per downspout
- Entered capacity for one downspout under the same basis.
The capacity-count calculation rounds up because a partial required downspout is not a complete route.
Worked example: 600 sq ft section at 4 in/hr
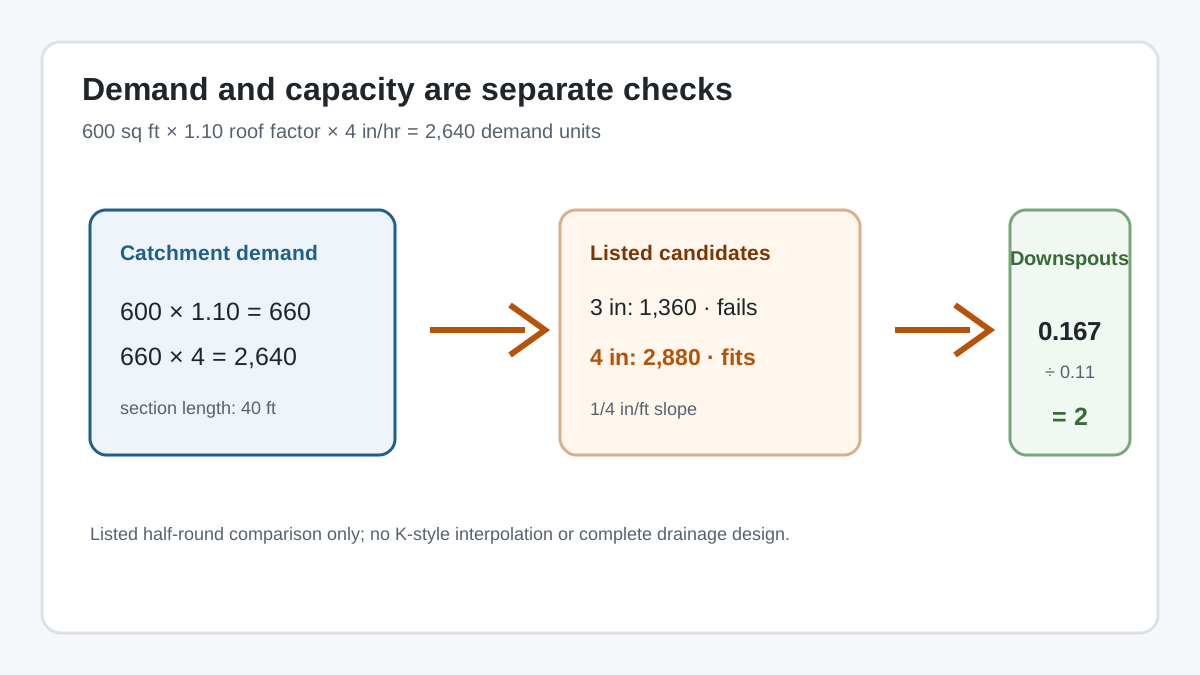
Inputs: Plan area = 600 sq ft; rainfall intensity = 4 in/hr; section length = 40 ft; roof factor = 1.10; gutter slope = 1/4 in/ft.
Calculation: Factored area = 600 × 1.10 = 660 sq ft. Demand = 660 × 4 = 2,640 sq ft·in/hr. The listed 3 in candidate holds 1,360 and fails; the 4 in candidate holds 2,880 and fits. For a separate downspout check, runoff = 0.167 cfs and one downspout capacity = 0.11 cfs, so ceiling(0.167 ÷ 0.11) = 2.
Result: The half-round selector returns 4 in as the smallest listed candidate. The capacity-count calculation returns 2 downspouts for the stated flow basis.
Rounding: Keep the table capacity values and flow inputs at full precision until the comparison. Displayed rainfall demand and capacity values are rounded for reading; the candidate decision uses the underlying comparison.
Which calculator should you use?
| Question | Calculator |
|---|---|
| Which listed half-round diameter fits? | Half-Round Gutter Size Selector |
| Does an entered gutter capacity meet runoff demand? | Gutter Capacity Check |
| How many downspouts fit a known runoff and per-downspout capacity? | Downspout Capacity Count |
| What plan area corresponds to a known capacity and rainfall intensity? | Maximum Roof Area for Gutter Capacity |
Do not use a capacity result as a full layout. Outlet locations, overflow, supports, discharge, product instructions, and local requirements remain separate decisions.
Conclusion
A defensible first sizing check states the catchment area, rainfall condition, roof factor, gutter slope, table scope, and capacity basis. Use the smallest listed candidate only within those conditions, and treat the result as a comparison for planning and discussion rather than a complete drainage design.